Building warrants and planning
Altering a tenement flat in Glasgow: what to know before you start

Stefan Niculescu TCInstCES · 2 November 2026 · 5 min read
Glasgow's sandstone tenements are some of the best homes in the city. High ceilings, big windows, thick walls. They're also some of the trickiest buildings to alter, because you don't own all of it, and what you change can affect everyone else in the close.
Here's what to know before you open a wall.
You'll probably need a building warrant
The Scottish Government lists building or removing load-bearing walls as work that needs a building warrant. In a tenement, plenty of internal walls are load-bearing, even ones that don't look it. Some carry the floors above. Some carry the walls of the flat upstairs.
So the "simple knock-through" between kitchen and living room is rarely simple. It usually needs:
- a structural engineer to design the steel and its supports
- a building warrant from Glasgow City Council, approved before work starts
- inspections during the work, as set out in the warrant
Starting without a warrant when you need one is an offence. It also comes back to bite you when you sell, because the buyer's solicitor will ask for the paperwork.
Planning rules are different for flats
Houses have "permitted development" rights for some extensions, which means no planning application. Those rights for extensions don't apply to flats, including tenement flats.
Internal changes usually don't need planning permission. Changes to the outside, such as new windows, dormers or rear extensions, usually do. A lot of Glasgow's tenements also sit in conservation areas, where the rules on external changes are tighter still. If the building is listed, you'll need listed building consent, and that can cover the inside as well as the outside.
Check with the council before you design anything external.
Your neighbours have a legal stake
The Tenements (Scotland) Act 2004 puts duties on every owner in a tenement:
- A duty to maintain your part of the building so it gives support and shelter to the rest of it.
- A ban on interfering with the support or shelter that other parts of the building rely on.
In practice, if you take out a wall that holds up your upstairs neighbour's floor, it's their problem too, and the law says so. Your title deeds may also set out who owns which walls, what counts as a common part and what needs the other owners' agreement.
Before any structural work:
- Read your title deeds, or ask your solicitor to.
- Speak to your factor if you have one.
- Tell your neighbours what you're planning. It costs nothing and saves a lot.
The walls are never where the old plans say
This is where I come in.
Tenements were built by hand over 100 years ago. They've been altered many times since. In my experience:
- Walls aren't square. Rooms that look rectangular are often a few degrees off.
- Walls aren't the thickness you'd guess. Rubble cores, linings and old flues make them vary.
- Floors aren't level. Settlement over a century is normal.
- Old plans are wrong. Previous conversions moved walls and blocked openings without updating anything.
Your engineer is designing a steel that has to sit on real walls at real positions. Your architect is designing a kitchen that has to fit a real room. Both need the flat as it is, not as somebody drew it in 1970.
How we survey a tenement flat
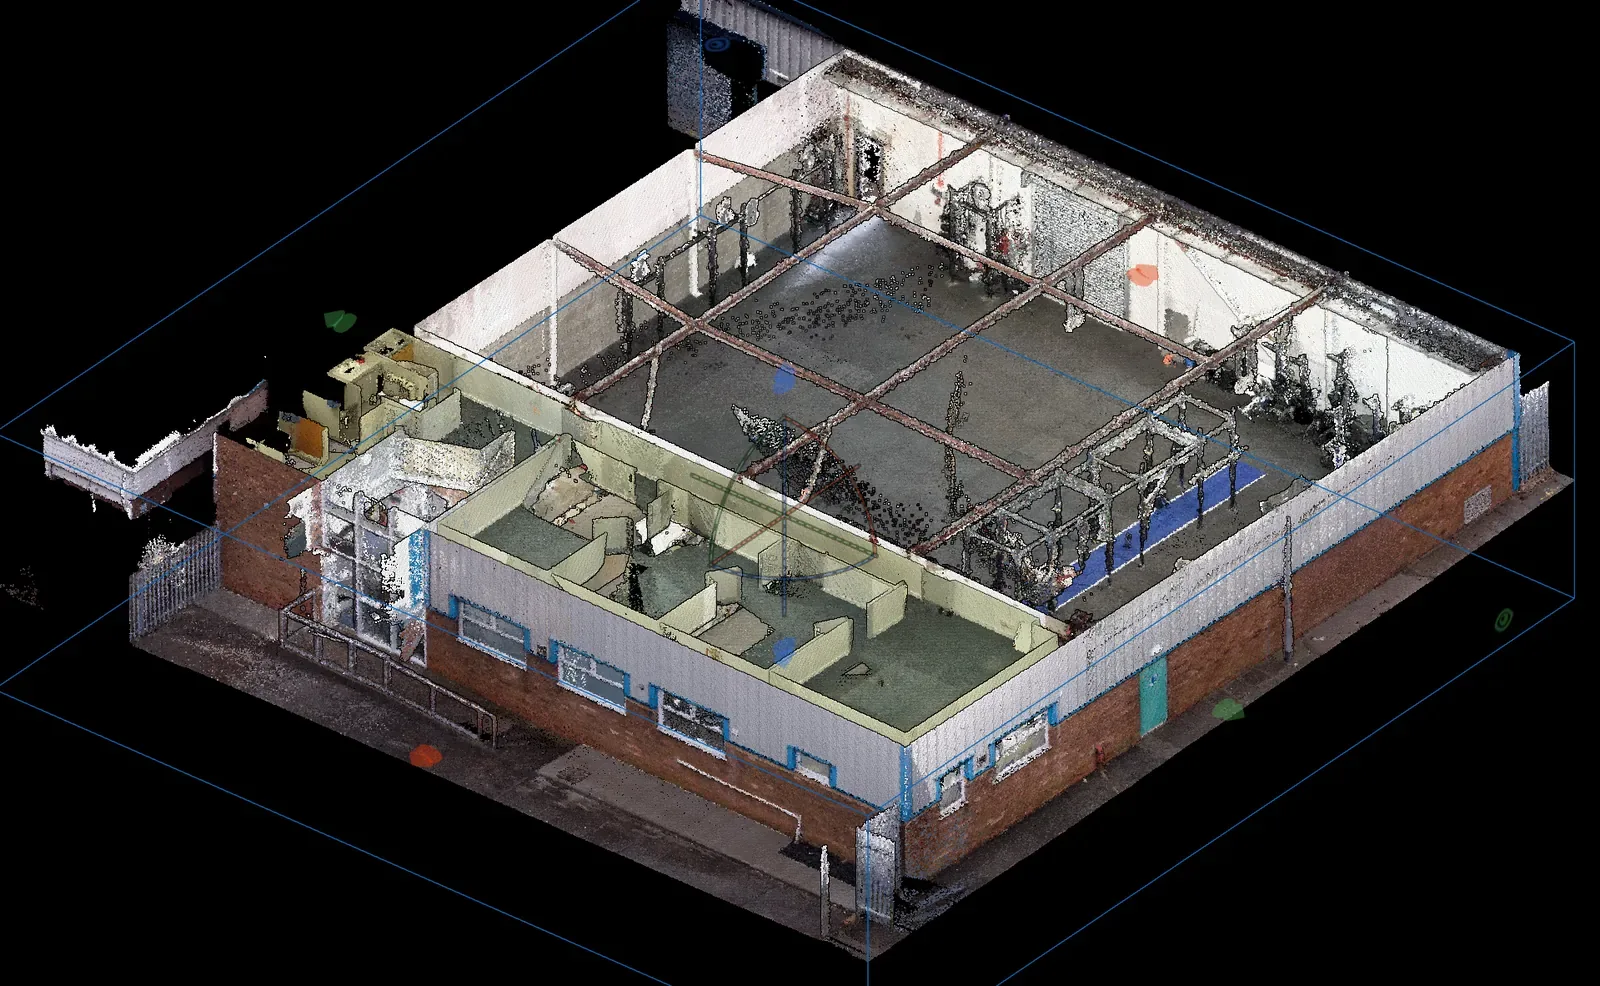
A handheld laser scanner suits tenements well. I walk every room, the hall and the close if needed, and it captures:
- every wall position and thickness, including where they're out of square
- floor and ceiling levels across the flat
- window and door openings, bays and recesses
- cornices, ceiling roses and fireplaces, which matters if the building is listed
You get floor plans and sections in DWG and PDF within 2 working days, plus a 3D link of the flat you can share with your architect, engineer and builder. Nobody has to come back for the measurement they forgot.
The order that works
- Check your title deeds and speak to your factor and neighbours.
- Get a measured survey of the flat.
- Architect and engineer design the changes from the survey.
- Building warrant, plus planning or listed building consent if anything external or listed is involved.
- Build, with inspections.
- Completion certificate accepted. Keep it safe.
The bottom line
A tenement flat is part of a shared building, with rules to match. Get the paperwork right, get your neighbours on side, and start from accurate drawings of the flat as it really is.
We survey tenement flats and houses across Glasgow. Drawings to your architect in 2 working days, fixed fees from £750. Book a 15-minute call or ring 0333 090 7169.
This is general guidance, not legal advice. For questions about your title deeds or the Tenements Act, speak to a solicitor.
Sources: Building warrant (mygov.scot) · Tenements (Scotland) Act 2004, explanatory notes on support and shelter · Planning circular 1/2024: householder permitted development rights (gov.scot)