Building warrants and planning
Planning permission vs building warrant in Scotland

Stefan Niculescu TCInstCES · 28 October 2026 · 5 min read
In Scotland, an extension usually goes through two separate approvals. People mix them up all the time, including some builders.
The simple version:
- Planning permission decides whether you can build it. What it looks like, how big it is, how it affects the neighbours and the street.
- A building warrant decides how it's built. Structure, fire safety, drainage, insulation, ventilation, access.
They're handled by different departments of your council, on different drawings, and one doesn't replace the other.
Do I need planning permission?
Maybe not. Some extensions to houses count as "permitted development", which means you can build them without a planning application, as long as they stay within set limits.
For a single-storey ground floor extension, the Scottish Government's guidance says, in summary:
- It's generally to the rear. It can't sit in front of a wall that faces a road.
- If it's within 1 metre of a boundary, it can't project more than 3 metres beyond the rear wall of a terraced house, or 4 metres for other houses.
- The eaves can't be higher than 3 metres, and the overall height can't be more than 4 metres.
- The house can't end up covering more than twice the ground area of the original house, and extensions can't take up more than half of the garden.
Extensions of more than one storey have tighter rules. No part can be within 10 metres of a boundary, which rules out most suburban gardens.
And there are three big exceptions:
- Conservation areas. These permitted development rights for extensions don't apply. You'll need planning permission.
- Flats. They don't apply to flats either, including tenement flats.
- Listed buildings. You'll normally need listed building consent, whatever the size.
If you're unsure, ask your council's planning department or your architect before you spend anything. Some councils will confirm in writing whether a project needs permission.
Do I need a building warrant?
Almost certainly. The Scottish Government's own guidance lists extending your home, removing load-bearing walls, altering roofs and converting a loft or garage as work that needs a warrant.
A few things matter here:
- You need it before you start. It's an offence to start work that needs a warrant without one. Not after, not halfway through. Before.
- Permitted development doesn't exempt you. An extension can be free of planning and still need a warrant. This catches people out.
- It lasts three years from the date it's granted. Changes during the build need an approved amendment.
- Inspections are part of it. With the warrant you get a Construction Compliance and Notification Plan, which tells you when to notify building standards at each stage.
- It ends with a completion certificate. When the work is finished, a completion certificate is submitted and the council accepts it. Keep it. Your solicitor will ask for it when you sell.
Very small work can be exempt. A single-storey conservatory or porch of up to 8 square metres, more than 1 metre from a boundary and without a heater, flue or toilet, is one example. A normal kitchen extension isn't.
Which drawings do you need?
Both approvals are made on drawings, but the warrant needs far more detail.
For planning, typically:
- a location plan showing the house in its street
- a site plan showing the extension and boundaries
- existing and proposed floor plans
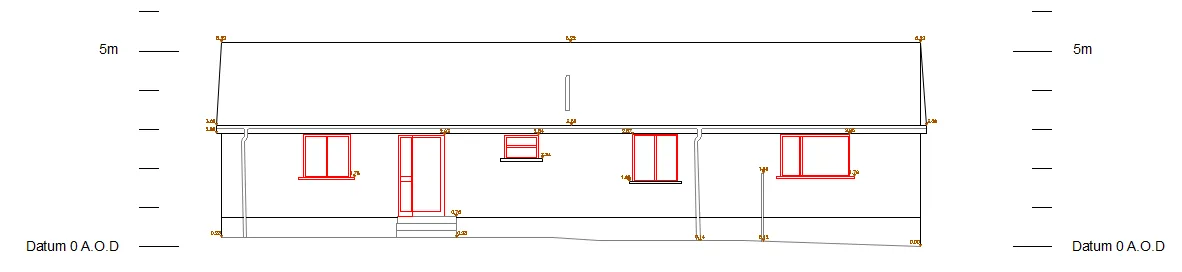
- existing and proposed elevations
For the building warrant, everything above, plus:
- sections through the building
- structural details and calculations, usually from an engineer
- drainage layout
- construction details and specifications covering insulation, ventilation and fire safety
Your architect or technologist prepares these. What they all have in common is the word existing. Every proposed drawing starts from an accurate drawing of what's there now.
Where the survey fits in
The order that saves the most time and money:
- Measured survey of the house and garden.
- Design with your architect, using the survey.
- Planning application, if needed.
- Building warrant application, with structural and drainage details.
- Warrant granted, then builder appointed.
- Build, with inspections at the stages set out in the warrant.
- Completion certificate accepted.
Skipping step 1 doesn't remove it. It just moves the measuring to later, when an error costs more to fix.
What about costs?
Planning fees are set nationally. Building warrant fees depend on the value of the work, and the eDevelopment portal has a fee calculator. Check the current figures with your council or on the portal rather than relying on a number from an old forum post.
The bottom line
Planning is about whether. The warrant is about how. Most Scottish extensions need a warrant, many need planning permission too, and both need accurate drawings of the house as it stands.
We survey houses across Glasgow, Edinburgh and central Scotland, with drawings to your architect in 2 working days. Book a 15-minute call or ring 0333 090 7169.
This is general guidance, not legal or planning advice. Rules change, so confirm your project with your council.
Sources: Building warrant (mygov.scot) · Planning circular 1/2024: householder permitted development rights (gov.scot) · Building standards technical handbook 2022: exempted buildings (gov.scot)