Surveys explained
Do I need a measured survey for a house extension?
Stefan Niculescu TCInstCES · 24 October 2026 · 6 min read
Short answer: almost always, yes.
Not because a rule says so. Because your architect can't design an extension onto a house nobody has measured. Every drawing that follows, for planning, for the building warrant and for your builder, starts from the house as it stands today. If that starting point is wrong, everything built on it is wrong too.
What a measured survey actually is
A measured survey records your house as it is. Not as it was designed, not as the estate agent's floor plan suggests. As it is.
It produces drawings of the existing building:
- Floor plans of every level, with wall thicknesses, door and window openings, and ceiling heights.
- Elevations of the outside walls, showing windows, doors, eaves and ridge heights.
- A roof plan, showing slopes, valleys, chimneys and rooflights.
- A site or garden survey, showing levels, boundaries, drains and trees.
Your architect then draws the extension on top of those. The existing drawings are the foundation of the whole design. Get them right and the rest follows.
Why your architect needs one
Applications for planning permission and a building warrant are made on drawings. Those drawings show the house now and the house after the work. The "after" can only be as accurate as the "now".
The details that matter most are the ones that are easy to get wrong:
- Floor levels. Older houses are rarely level. If the new floor is designed to meet the old one and the old one is 40 mm out, you find out when the screed goes down.
- Wall positions and thicknesses. These set where the steel goes and how long it is. A beam ordered 100 mm short is a beam you pay for twice.
- Openings. Where you knock through, the existing window and door positions above matter to the structural engineer.
- The garden. Levels, drains and boundaries decide where the extension can sit and what the groundworks will cost.
None of this is exotic. It's ordinary measuring. It just has to be done properly, once, before anyone designs anything.
What goes wrong without one
I've spent over 20 years surveying sites, from roads to oil and gas plants. The pattern is always the same. Small errors at the start turn into expensive problems later, because by the time anyone notices, someone has already built on them.
On an extension, that looks like this:
- The floor doesn't meet. The new floor ends up with a step or a ramp nobody planned for.
- The steel doesn't fit. The beam arrives the wrong length, or the bearings don't land where the drawing said they would.
- The drain is in the way. A public sewer runs under the footprint. In Scotland, building over one needs Scottish Water's consent, which takes time you didn't plan for.
- The boundary isn't where you thought. The extension has to shrink, or the neighbour gets involved.
Every one of these is cheaper to find on a drawing than on site.
"We already have plans of the house"
Maybe. But check what they are.
- Original builder's drawings show what was designed, not what was built. Houses change over decades. Walls move, extensions get added, openings get blocked up.
- Estate agent floor plans are for marketing. They're often not to scale and nobody stands behind their accuracy.
- A previous architect's survey can be fine, if it's recent, covers what you need and states its accuracy. If it doesn't say how accurate it is, assume nobody checked.
If your architect is happy with what you have, good. If they're not sure, ask them. They'll tell you.
When you might not need one
There are honest exceptions:
- Very small work. In Scotland some small buildings don't need a building warrant at all, for example a single-storey conservatory or porch of up to 8 square metres that isn't within 1 metre of a boundary. If nobody is producing detailed drawings, nobody needs a detailed survey.
- Your architect measures it themselves. Some do, for simple jobs. It costs their time, which you usually pay for one way or another.
- You have a recent, reliable survey. See above.
For a typical rear or side extension, a loft conversion or a kitchen knock-through, you'll want one.
What a modern survey looks like
A tape measure and a sketchbook still work. They're just slow, and things get missed.
On our surveys I use three instruments in one visit:
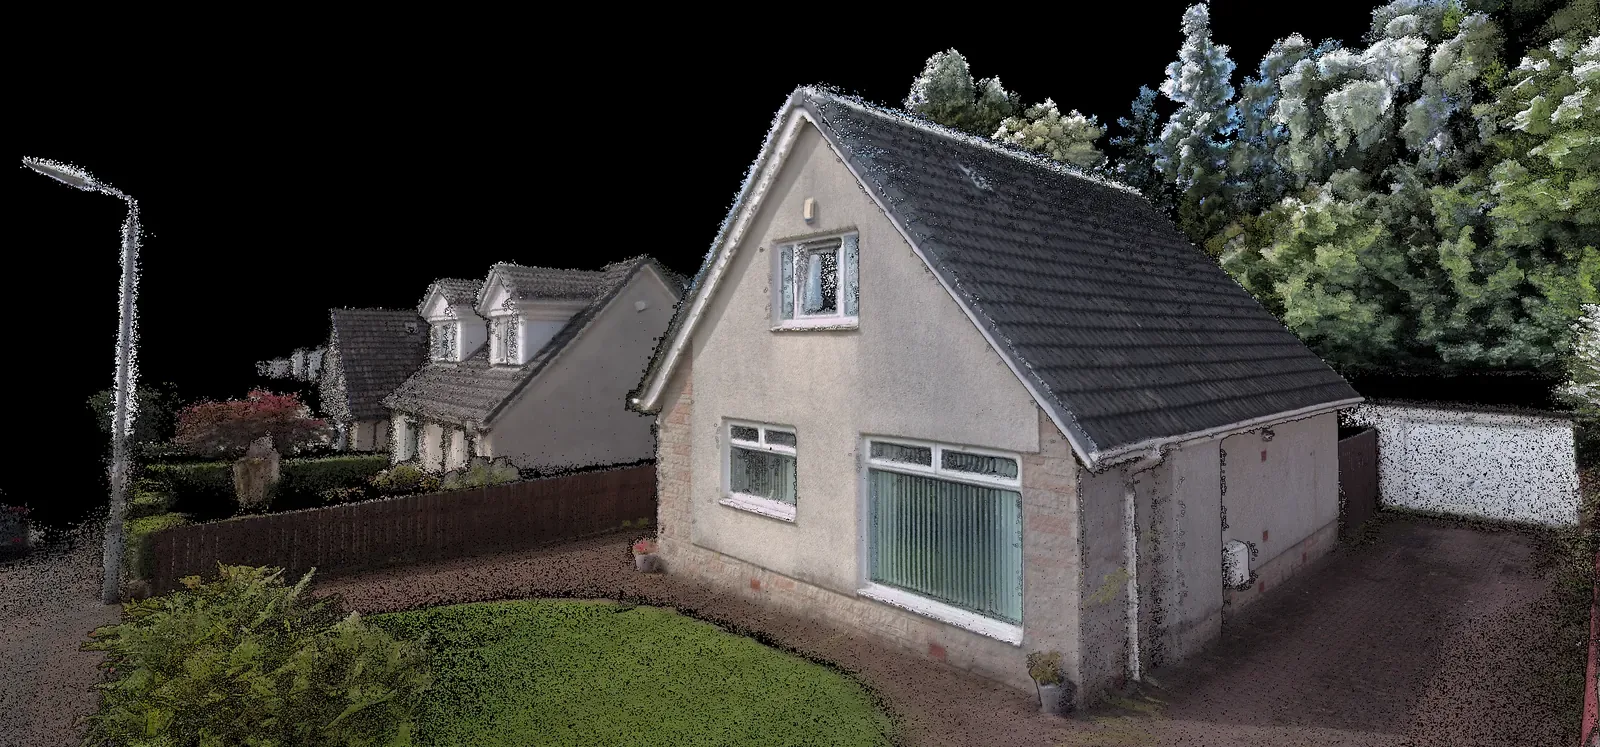
- A handheld laser scanner inside, walking every room. It captures millions of points, so nothing is missed and nobody has to come back for the dimension they forgot.
- A drone for the roof and upper walls. No ladders, no guessing from the ground.
- GNSS in the garden for levels, boundaries and drain covers.
Your architect gets floor plans, elevations and a roof plan in DWG and PDF within 2 working days, plus a garden survey and a 3D link of the whole house. If they work in Revit or ArchiCAD, they can have the point cloud too.
What it costs
Our Extension Survey Pack starts at £750 for a typical 2 to 3 bed house, as a fixed fee agreed before the visit. No VAT is added. There's more detail in the cost guide.
Set that against the cost of one wrong steel, one redesign or one week of a builder standing around, and it pays for itself quickly.
The bottom line
If you're extending, you need accurate drawings of what's there now. A measured survey is how you get them. Do it first, before design starts, and everything after it gets easier.
If you're planning an extension in Glasgow, Edinburgh or central Scotland, book a 15-minute call or ring me on 0333 090 7169. Tell me about the house and you'll have a fixed price by the end of the call.
Sources: Building standards technical handbook 2022: exempted buildings (gov.scot) · Sewerage (Scotland) Act 1968, section 21